 ENGLISH
 ITALIANO
 РУС

Architect-Designed Villa on the Sabaudia Seafront, Between the Sea and Lake, with Direct Beach Acces
Sabaudia, strada Lungomare Pontino.
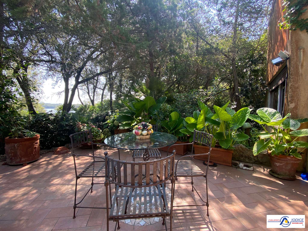
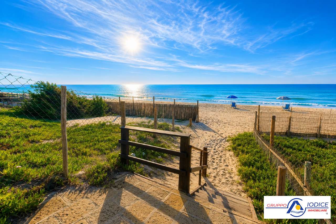
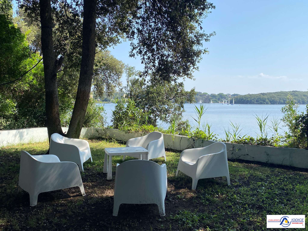
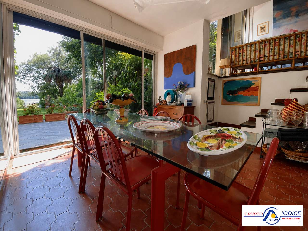
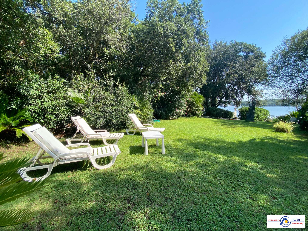
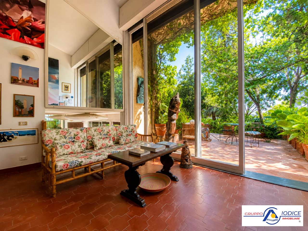
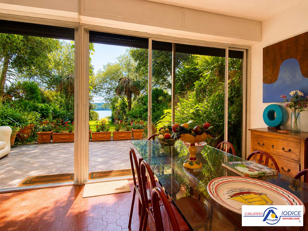
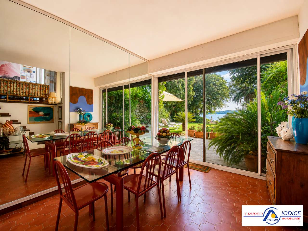
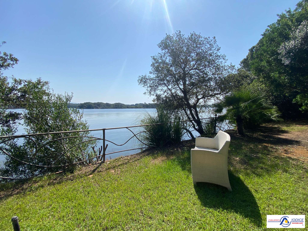
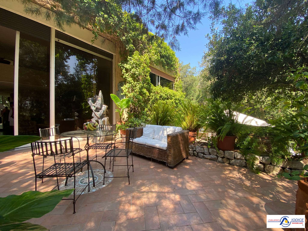
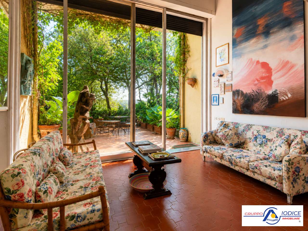
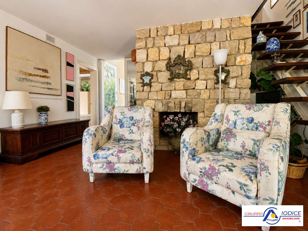
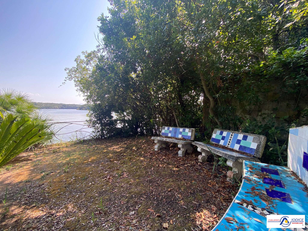
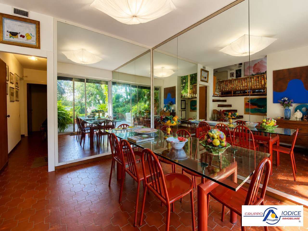
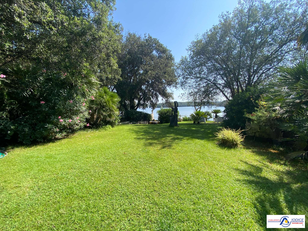
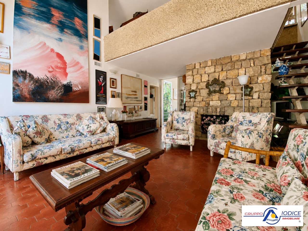
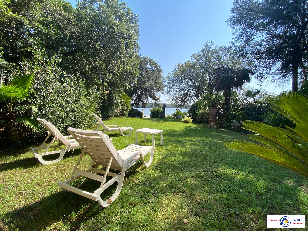
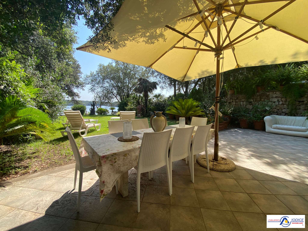
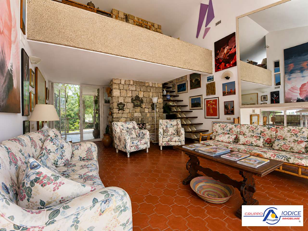
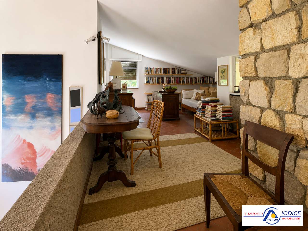
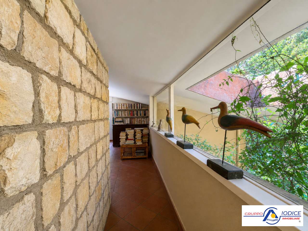
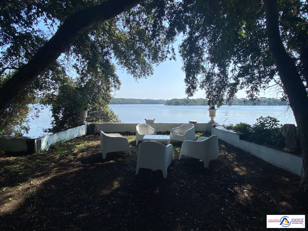
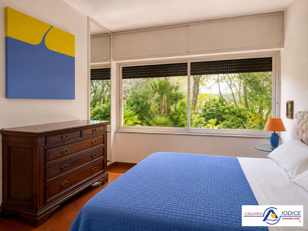
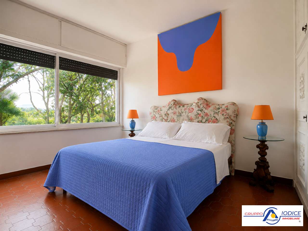
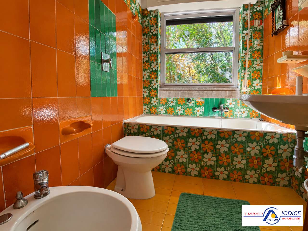
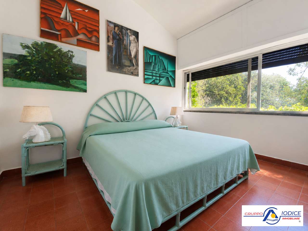
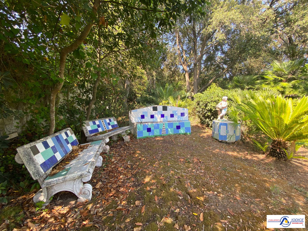
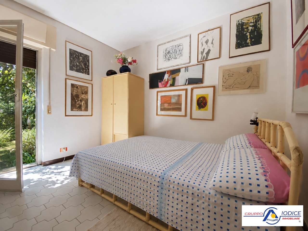
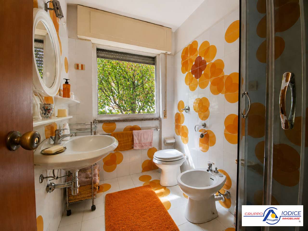
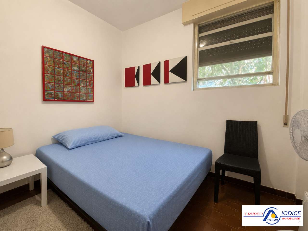
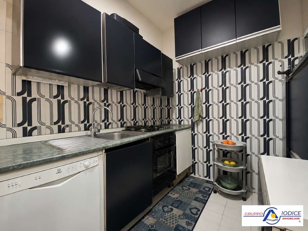
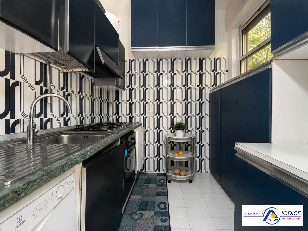
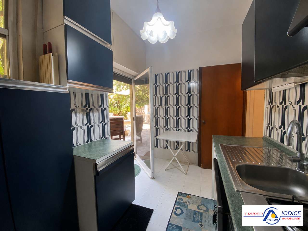
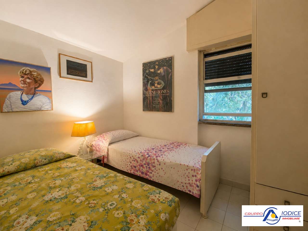
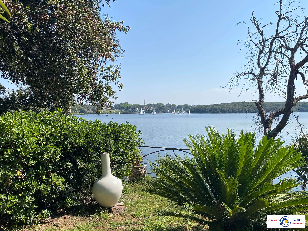
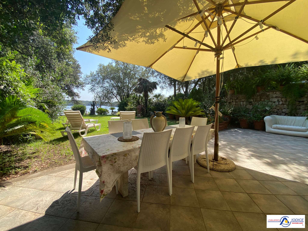
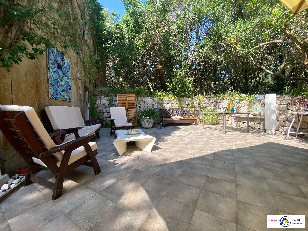
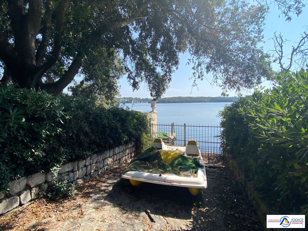
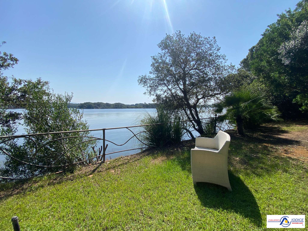
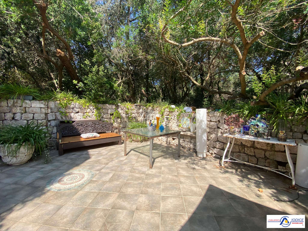
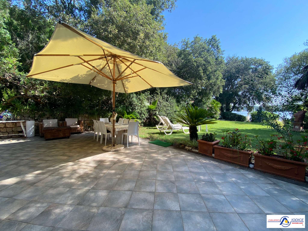
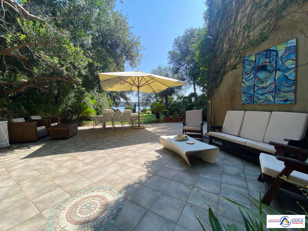
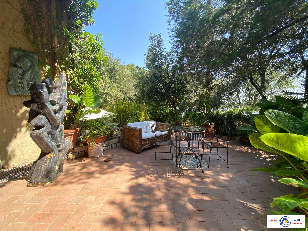
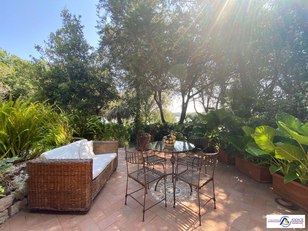
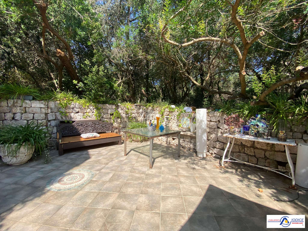
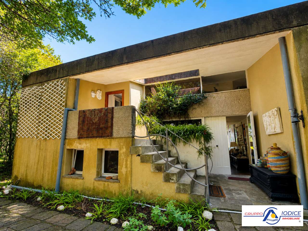
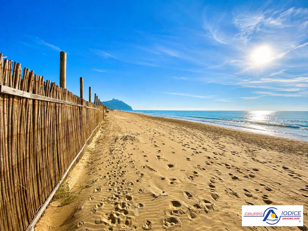
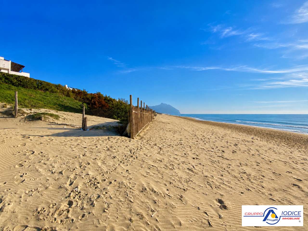
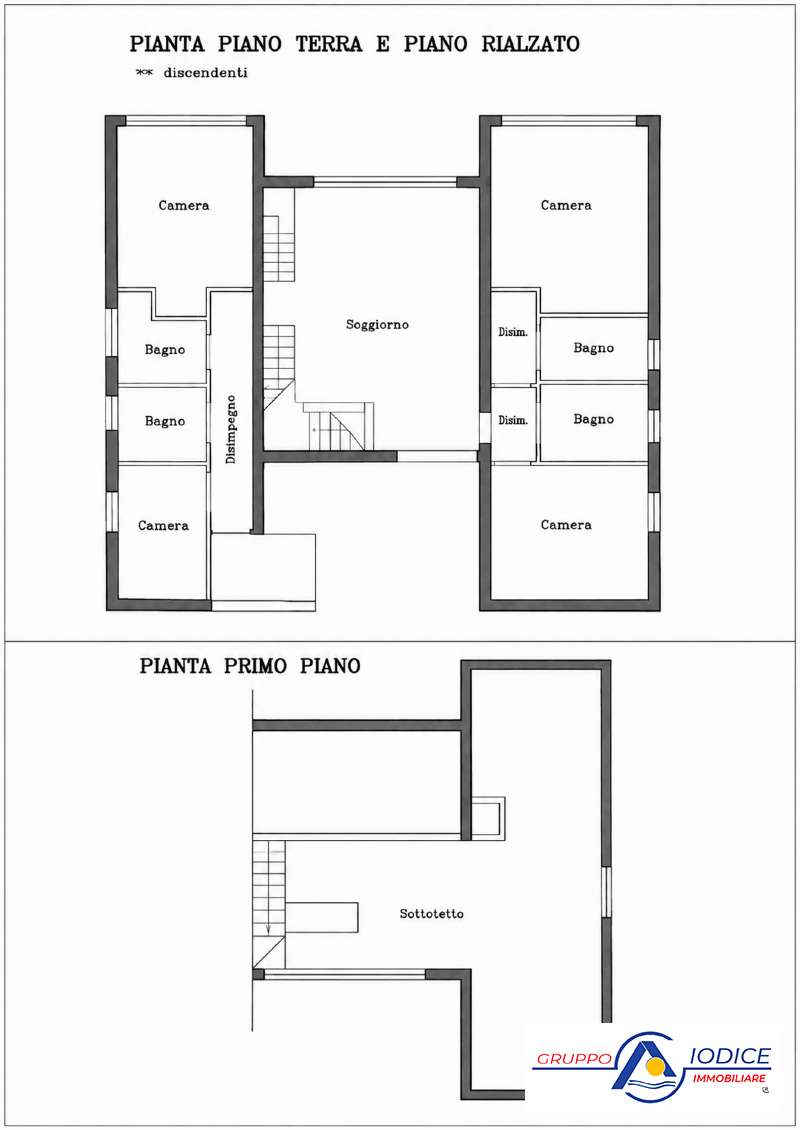
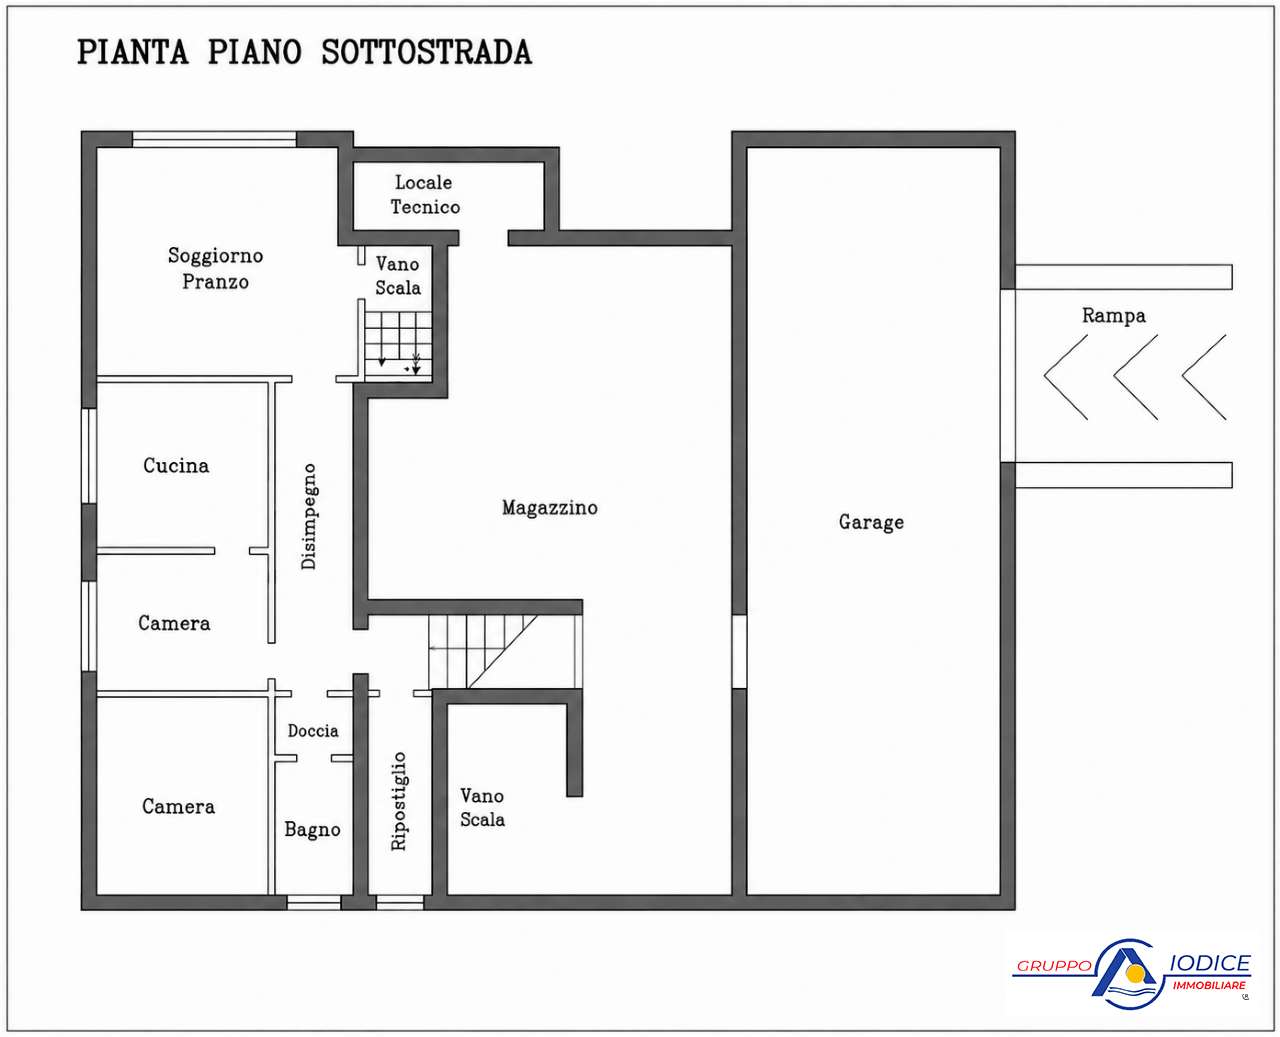
Within an exclusive residential complex, in a location of rare beauty between the sea and Lake Paola, we are pleased to offer for sale a distinctive architect-designed villa with a unique character, officially registered as two independent residential units. The property is set within approximately 3,000 sqm of private grounds extending all the way to the shores of the lake. It also benefits from direct access to the beach via the residence’s private underpass, allowing residents to reach the sea without having to cross the road. The villa is arranged over two above-ground levels, in addition to a lower-ground floor, and is immersed in the Mediterranean vegetation typical of Sabaudia’s coastal dunes, with extensive, secluded outdoor areas offering numerous possibilities for leisure and entertaining. At the heart of the home is the spectacular formal reception room, featuring impressive floor-to-ceiling windows that create a seamless connection between the interiors and the surrounding landscape. The living area opens onto a spacious patio offering beautiful views towards the lake. An open staircase leads to a mezzanine overlooking the living room, an ideal space for a study, relaxation area or guest accommodation. The dining area is equally bright thanks to its extensive glazing and connects directly to the kitchen and to generously sized service rooms, offering excellent potential for reconfiguration and customisation. Ground floor and mezzanine level: formal reception room with fireplace and patio, two bedrooms, two bathrooms, and a spacious open-plan mezzanine area accessed via an internal staircase. Lower-ground floor: living and dining area, kitchen, two service bedrooms, one bathroom, additional utility rooms, and a large storage area suitable for outdoor equipment and boating gear. An adjoining garage connects directly to the storage area. The raised floor, which benefits from its own independent entrance and is registered separately from the main buil
- free to deed
- 2
- 2
- entire building
- 5
- 1
- 2
- 4
- Eat-in kitchen
- 2
- 250
- 2
- Yes
- Yes
- Yes
- 40
- Yes
- Yes
- 3000
- Autonomous
- Complete
- Discreet
- AL ROGITO
- 1970
- Signorile
- To be restored
- To be restored
- Yes
- Yes
- Single
- present
- Plastic
- Plastic
- Glass/wood
- Yes
- 4
- G
- Ceramic
- Ceramic
- Ceramic
- Ceramic
- Ceramic
- Yes
- 2
- Good
- 1
- 3
- Yes
- 2
- Yes
- 1000